<-- style PDP --> 39 Pumpkin Corner Crescent, Barrie - Att/Row/Twnhouse for lease for $2,600
  • new
  • for lease
  • leased

39 Pumpkin Corner Crescent

Barrie, Ontario, L9J 0T5 - Rural Barrie Southeast

$2,600

  • Neighbourhood

    Rural Barrie Southeast

  • Major Intersection

    MapleView Rd E & Young st

  • Listed Since: 1 day(s)

  • Last update: 1 day(s) ago

Overview

  • Property Type

    Att/Row/Twnhouse, 2-Storey

  • Bedrooms

    3

  • Bathrooms

    3

  • Basement

    Full + Unfinished

  • Kitchen

    1

  • Total Parking

    3 (1 Built-In Garage)

  • Lot Size

    Available Upon Request

  • Taxes

    n/a

  • Type

    Freehold

Property Description

Property description for 39 Pumpkin Corner Crescent, Barrie

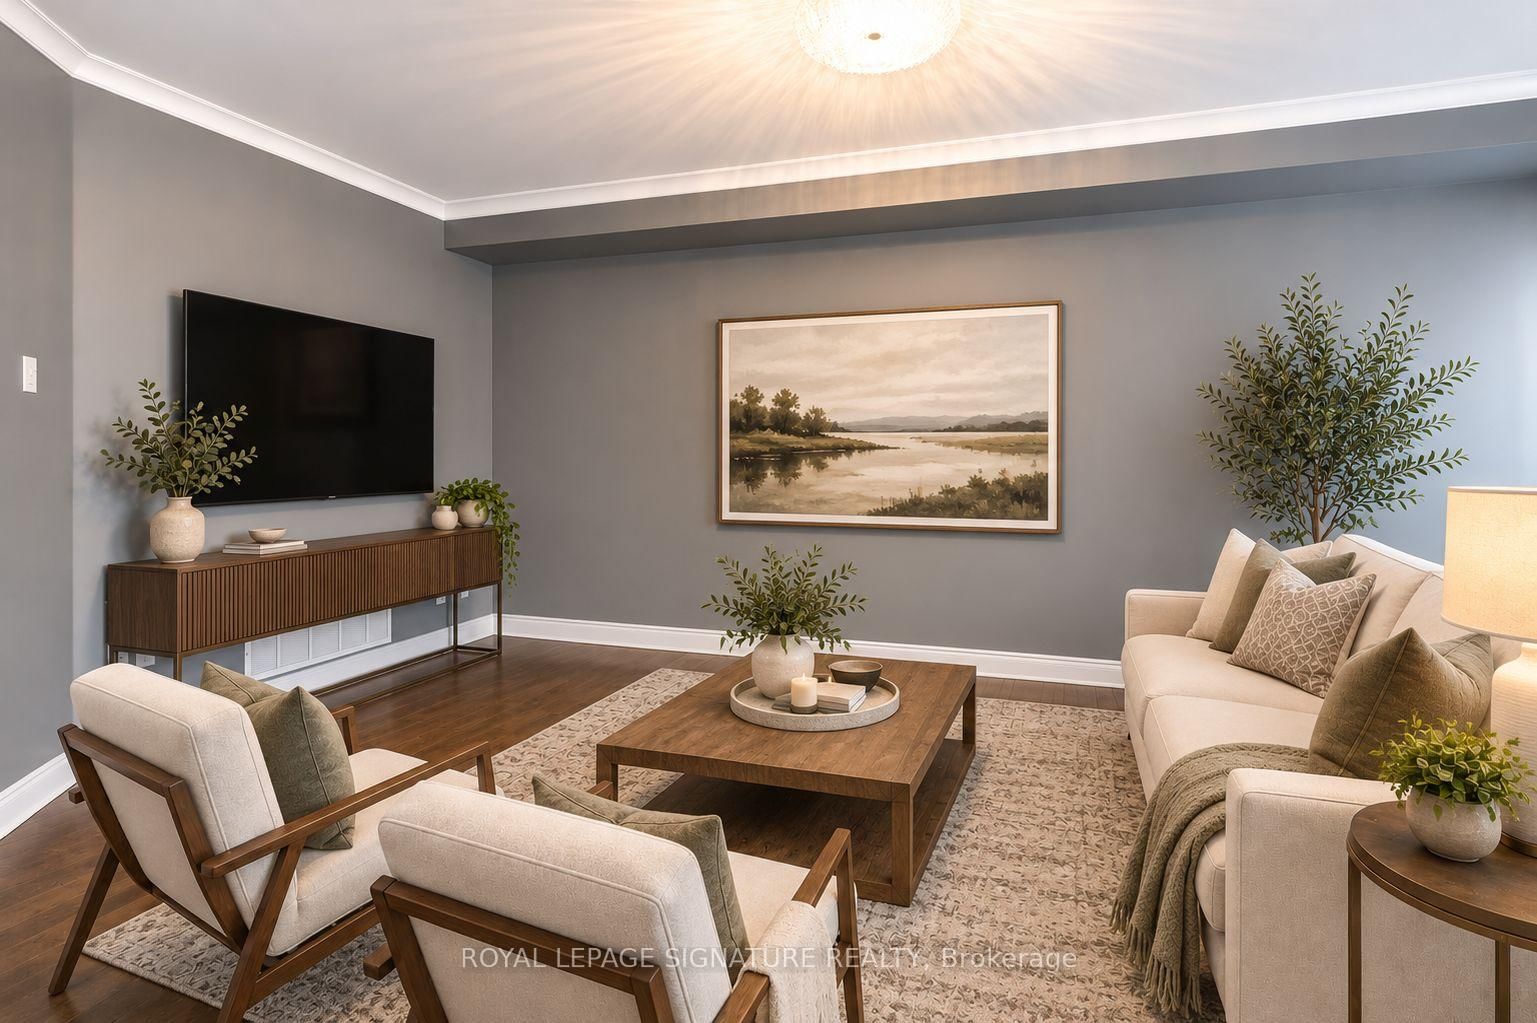
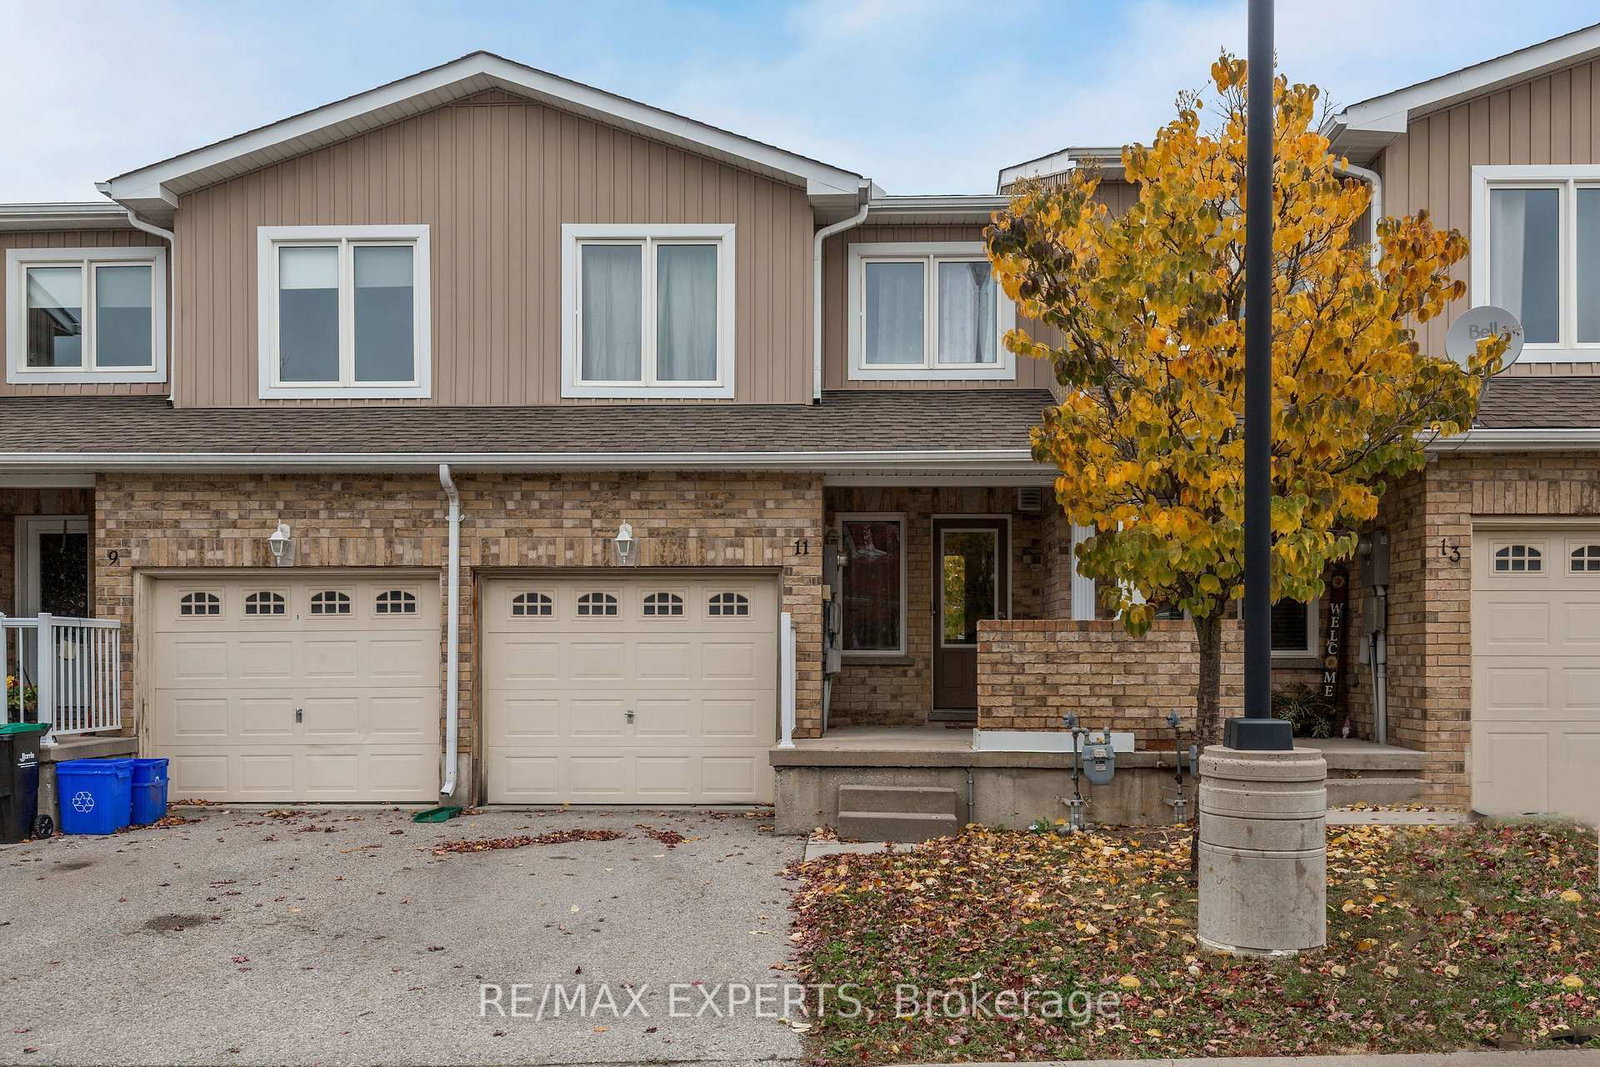
Beautiful End-Unit Townhouse Featuring 3 Spacious Bedrooms and 2.5 Bathrooms! Bright and inviting layout offering comfortable living space, perfect for families and professionals alike. S/S Appliance and Laundry Upstair . Ideally situated in a convenient, family-friendly neighbourhood, just minutes from plazas, shopping, high schools, and community centres. Enjoy easy access to everyday amenities, recreational facilities, and nearby conveniences. Located just 5 minutes away from Highway 400 - close to all shops, restaurants, trails, Barrie's downtown nightlife & waterfront activities!

Listed by SAVE MAX REAL ESTATE INC.

  • MLS #

    S14180908

  • Sq. Ft

    1100-1500

  • Sq. Ft. Source

    MLS

  • Lot Irregularities

    Y

  • Year Built

    Available Upon Request

  • Pool

    None

  • Drive

    Private

  • Garage

    Built-In, 1 spaces

  • Total Parking

    3

  • Family Room

    Y

  • Den

    Y

  • Exterior

    Alum Siding

  • Fireplace

    N

  • Roof

    Asphalt Shingle

  • Foundation

    Brick, Concrete Block

  • Elevator

    n/a

  • Water View

    n/a

  • Laundry Level

    Lower

  • Heat

    Forced Air

  • A/C

    Central Air

  • Water

    Municipal

  • Water Supply

    n/a

  • Sewers

    Sewers

  • Central Vac

    N

  • Living

    4.6 x 3.76 ft Main level

    Large Window, hardwood floor, Combined W/Dining

  • Dining

    3.04 x 3.45 ft Main level

    hardwood floor, W/O To Yard, Combined W/Kitchen

  • Kitchen

    2.37 x 2.93 ft Main level

    Stainless Steel Appl, Access To Garage, Pantry

  • Family

    3.44 x 2.98 ft 2nd level

    Broadloom, Sliding Doors, W/O To Balcony

  • Primary

    3.85 x 4.37 ft 2nd level

    Broadloom, W/I Closet, 4 Pc Ensuite

  • 2nd Br

    4.1 x 2.81 ft 2nd level

    Broadloom, Double Closet, Window

  • 3rd Br

    3.4 x 2.86 ft 2nd level

    Broadloom, Double Closet, Window

  • MLS #

    S14180908

  • Sq. Ft

    1100-1500

  • Sq. Ft. Source

    MLS

  • Lot Irregularities

    Y

  • Year Built

    Available Upon Request

  • Pool

    None

  • Drive

    Private

  • Garage

    Built-In, 1 spaces

  • Total Parking

    3

  • Family Room

    Y

  • Den

    Y

  • Exterior

    Alum Siding

  • Fireplace

    N

  • Roof

    Asphalt Shingle

  • Foundation

    Brick, Concrete Block

  • Elevator

    n/a

  • Water View

    n/a

  • Laundry Level

    Lower

  • Heat

    Forced Air

  • A/C

    Central Air

  • Water

    Municipal

  • Water Supply

    n/a

  • Sewers

    Sewers

  • Central Vac

    N

  • Living

    4.6 x 3.76 ft Main level

    Large Window, hardwood floor, Combined W/Dining

  • Dining

    3.04 x 3.45 ft Main level

    hardwood floor, W/O To Yard, Combined W/Kitchen

  • Kitchen

    2.37 x 2.93 ft Main level

    Stainless Steel Appl, Access To Garage, Pantry

  • Family

    3.44 x 2.98 ft 2nd level

    Broadloom, Sliding Doors, W/O To Balcony

  • Primary

    3.85 x 4.37 ft 2nd level

    Broadloom, W/I Closet, 4 Pc Ensuite

  • 2nd Br

    4.1 x 2.81 ft 2nd level

    Broadloom, Double Closet, Window

  • 3rd Br

    3.4 x 2.86 ft 2nd level

    Broadloom, Double Closet, Window

Thinking of Selling?

Find Out Your Home’s Value in Today’s Market!

No Email or Signup is required to view your home estimate.

estimate your home value

Contact Manoj Kukreja

Sales Representative,
Century 21 People’s Choice Realty Inc.,
Brokerage
(647) 576 - 2100

Manoj profile avatar

Inventory Graph

10 9 8 7 6 5 4 3 2 1 0 7 Months of inventory SELLER'S Market BALANCED Market BUYER'S Market

Thinking of Selling?

Find Out Your Home’s Value in Today’s Market!

No Email or Signup is required to view your home estimate.

estimate your home value

Contact Manoj Kukreja

Sales Representative, Century 21 People’s Choice Realty Inc., Brokerage
(647) 576 - 2100

Manoj profile avatar

Recent Sold Listings in Rural Barrie Southeast, Barrie

Popular Cities